


At a Glance
- NFPA 101 addresses means of egress, emergency lighting, fire protection, accessibility, and other life safety requirements.
- The NFPA 101 edition that applies depends on the requirements adopted by the relevant jurisdiction.
- Accessible evacuation planning must account for people who cannot independently use stairs during an emergency.
- Emergency lighting, clear exit routes, trained staff, and regular drills all support safer evacuations.
- Evacuation chairs give trained teams a controlled way to assist Persons with Reduced Mobility down stairs.
When an emergency alarm sounds in a commercial high-rise, residential complex, healthcare facility, school, or other multi-storey building, elevators automatically ground or become completely unsafe to use during a fire or power outage. Facility managers and building owners face a critical challenge: safely evacuating everyone.
For Persons with Reduced Mobility (PRM), including seniors, pregnant women, wheelchair users, and people with temporary injuries, stairs can make evacuation difficult or impossible without assistance. NFPA 101, the Life Safety Code, addresses how buildings protect occupants through means of egress, emergency lighting, fire protection systems, and provisions for accessible evacuation.
At Evacuscape, we help organizations prepare for one of the most challenging parts of a multi-storey evacuation: safely assisting people who cannot use the stairs independently. Emergency evacuation chairs provide a controlled way to assist a Person with Reduced Mobility down the stairs, giving facility teams another option to include in an accessible evacuation plan.
Understanding NFPA 101
The NFPA 101 Life Safety Code establishes the core safety protocols that dictate how occupants are protected inside a structure and how they escape during a crisis. Rather than strictly focusing on building permits or raw structural engineering, this code spans the entire lifecycle of both new and existing buildings.
It outlines clear, non-negotiable benchmarks for:
- Fire-rated building construction and compartmentalization
- Active fire protection and integrated suppression systems
- The continuous maintenance and structural design of the means of egress
- Emergency lighting performance and pathway visibility
These regulations scale directly by building use. The code recognizes that the physical capabilities and evacuation profiles of individuals inside a commercial office tower, a public school, a multi-family apartment complex, or a specialized environment require distinct life safety requirements.
The Current Active Code Edition
The 2024 edition of NFPA 101 stands as the latest published and fully active version of the code. It introduced vital updates to handle emerging building trends, including expanded carbon monoxide detection rules, specialized safety criteria for modular rooms or sleeping pods, and revised rules regarding exit discharges. For organizations tracking these technical changes, the official code development timeline provides the full framework of these safety updates.
Who Enforces the Code, and Is Compliance Mandatory?
NFPA 101 is a model code. It becomes legally binding when local, state, or federal agencies adopt it into their specific regulations. Enforcement falls to the authority having jurisdiction, which is the code term for the official who approves building safety equipment, such as a fire marshal or building inspector.
In health care, the Centers for Medicare & Medicaid Services adopted the 2012 edition of the Life Safety Code for hospitals and nursing homes, effective July 5, 2016. Federal survey guidance dictates how state inspectors audit facilities against this version. Property owners must confirm which specific edition their inspector enforces, as it is often older than the most recently published text.
Canadian properties follow provincial and territorial building and fire codes based on Canada’s national model codes rather than NFPA 101. The underlying principles of safe stairwell egress match across borders, and reviewing the core rules for emergency legislation in Canada clarifies your local statutory workplace requirements. For instance, Section 125 of the Canada Labour Code Part II mandates that employers under federal jurisdiction must implement comprehensive emergency response and egress strategies to protect every worker, including those with physical limitations. Evacuscape chairs are FDA registered and CE certified, which gives buyers independent assurance of product quality as they build an inclusive evacuation plan to meet these regional standards.
New Construction, Existing Buildings, and Historic Properties
For most occupancy types, the code maintains separate chapters for new construction and existing buildings, ensuring that an older facility is not automatically held to every modern structural rule written for a new project. When updating an older property, the regulations governing adaptive reuse and structural renovations are outlined in the core framework of building rehabilitation under Chapter 43. This chapter breaks projects down into seven distinct work categories, including repairs, renovations, modifications, and reconstructions,
to ensure compliance requirements remain proportional to the actual scope of work being completed.
These tiered rules are highly critical when managing properties with unique architectural limitations, where preserving existing materials and structural layouts requires specialized fire safety compromises. If traditional prescriptive rules are impossible to achieve due to spatial constraints, engineers can utilize a formal performance-based option. This path allows fire protection engineers to prove to local officials through modeling and quantitative grading systems that a building meets occupant safety objectives through alternative safety arrangements.
It is also important to note how this framework operates alongside other industry standards. While the technical parameters found within the NFPA 5000 Building Construction and Safety Code focus exclusively on new construction, structural design, and basic framing, NFPA 101 applies directly to both new and existing structures across their entire operational lifecycle.
Means of Egress and Areas of Refuge
A means of egress is the continuous, unobstructed path from anywhere in a building to a public way outside. The code divides it into exit access, such as corridors leading to an exit, the exit itself, such as a protected stairway, and the exit discharge that leads to open air. It also regulates the number of exits, the width of exit paths, travel distances, and stairway design.
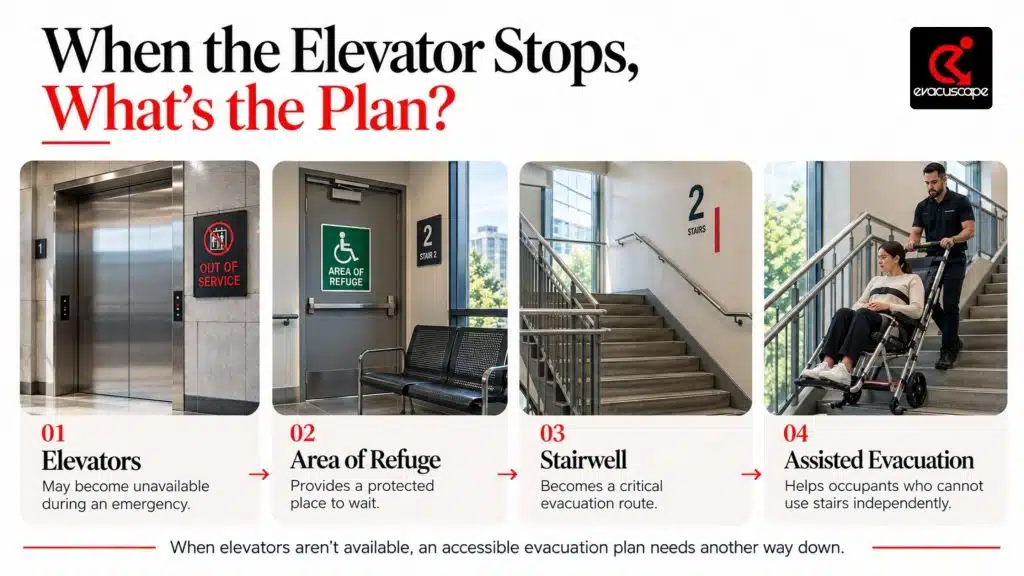
NFPA 101 requires accessible means of egress in many buildings and permits areas of refuge as part of that system. An area of refuge is a protected space, often beside a stair enclosure, where a person who cannot use the stairs waits for help. You may also hear it called a refuge point, and the guidelines curated by the United States Access Board explain how these spaces operate alongside elevators and stairways.
Elevators are not a dependable way out during a fire. When smoke reaches an elevator lobby or machine room, the cars recall to the ground floor for firefighter use, meaning a person waiting in an area of refuge still depends on assistance to travel down the stairs. NFPA 101 does not name specific evacuation equipment, but a plan that leaves persons with reduced mobility waiting indefinitely falls short of the code’s goal of protecting every occupant.
How Your Building’s Use Changes the Rules
Every building needs a different fire safety plan because a school, an office tower, and a hospital operate completely differently. The fire code groups buildings into categories like business, residential, educational, and healthcare occupancies. Your specific category dictates exactly how many exits you need, how wide your hallways must be, and what type of safety equipment you must have on hand.
In a hospital or nursing home, patients cannot simply get up and walk out when an alarm sounds. Because many people are bedridden or connected to medical equipment, healthcare facilities use what the code calls a “defend-in-place” strategy. Instead of rushing everyone downstairs, staff move patients horizontally through fire doors into a safe zone on the same floor. The code requires written plans for this movement and fire drills on every shift. Since patients stay in their beds during routine drills, having evacuation chairs for healthcare workers mounted right by the stairwells ensures your staff has the necessary tools ready if a worst-case emergency forces you to leave the floor entirely.
Schools and universities face a completely different problem: hundreds of students flooding into narrow stairwells all at once. When an alarm triggers a rush for the doors, anyone who uses a wheelchair, walks with crutches, or has a temporary injury can easily get trapped or knocked down. Staging evacuation chairs for schools across your campus buildings solves this dangerous traffic issue. It gives staff a fast, controlled way to guide vulnerable students down the stairs safely, ensuring no one is left behind on a crowded landing while the rest of the building empties.
Accessibility, Inclusive Safety, and Universal Design
Leaving individuals with reduced mobility behind on a stair landing during an emergency breaks your duty of care and exposes your organization to severe liability. Manual lifting, having staff carry a person down stairs by hand, is highly dangerous, leading to dropped passengers, rescuer injuries, and blocked stairwells.
Modern emergency readiness focuses on inclusive safety. Your plan must protect everyone equally, including wheelchair users, seniors, pregnant individuals, or anyone with a temporary injury. To solve this physical barrier, building managers select different evacuation chair types based on their specific structural layouts.
Evacuscape manufactures two models to handle this problem:
- The EC1 Model (28 lbs): A reliable, low-cost model for quick deployment in commercial and residential settings. It features a padded seat, adjustable head restraint, and a 5-point safety harness.
- The EC2 Model (32 lbs): Features an integrated fail-safe braking system that locks the tracks the moment the operator releases the handle. It includes a full 5-point safety harness, a detachable front carry handle bar and a operator-controlled fail-safe brake.
Both models feature a durable aluminum space frame, a 400 lbs (180 kg) weight capacity, and dual-purpose functionality. They use specialized V-groove rubber friction tracks that grip stairs directly for a controlled, single-operator descent without heavy lifting. Foldable front carry handles also allow for a safe two-person lift if your team ever needs to ascend stairs.
Emergency Lighting and Exit Signage Requirements
Elevators automatically shut down during structural fires or power outages, leaving stairwells as your only escape route. If the main power fails, darkness and smoke can trigger immediate panic, making exit paths hard to navigate.
Section 7.9 of NFPA 101 enforces strict guidelines for emergency lighting performance, as outlined in the technical research compiled by LEDucation Emergency Egress Research:
- Duration: Systems must provide automatic backup illumination for at least 90 minutes.
- Illumination Level: Light must average 1 foot-candle along the path, never dropping below 0.1 foot-candle at floor level.
- Testing: Battery units require a monthly 30-second test and an annual 90-minute full discharge test, with written records kept for inspectors.
In Canada, matching regional expectations are enforced through National Building Code Subsection 3.2.7, which is officially reviewed and distributed via the National Research Council of Canada Publications. This framework mandates automated backup power timelines and baseline lighting requirements of 10 lux at floor level to keep exits visible during grid failures.
Property managers must evaluate emergency lighting levels on landings designated as an equipment storage zone or a refuge point. Standard ceiling lights point downward, meaning rising smoke can easily block the beams before they hit the ground. Both Evacuscape chair models solve this issue by building an automatic under-seat LED safety light directly into the frame. This places an independent light source at floor level, illuminating the exact steps beneath the chair even if the building’s main emergency lights are completely obscured.
Emergency Action Plans, Training, and Drills
Meeting the code requires translating your written safety policies into practical, well-rehearsed habits across your entire workforce. Under NFPA 101, building owners must maintain detailed emergency action plans that map out clear communication channels, specific evacuation stages, and assigned staff responsibilities. True emergency preparedness relies heavily on your regular personnel knowing exactly who checks each floor, who coordinates with arriving first responders, and who assists occupants with limited mobility.
Staging evacuation equipment near stairwells is only the first step, because your emergency response teams also need the coordination and hands-on familiarity to act quickly under pressure. How often you conduct drills depends on your building’s occupancy and local fire code requirements. In Ontario, for example, hospitals and long-term care homes are generally expected to hold monthly fire drills, while other occupancy types may have different schedules. Confirm the required frequency with your local fire official or authority having jurisdiction.
Incorporating evacuation chair training into these drills helps assigned operators build confidence before an emergency. Practising how to deploy the chair, secure an occupant, communicate with the response team, and guide the chair down a stairwell makes the equipment feel familiar and not intimidating during an emergency.
Protect All Building Occupants
Satisfying the strict requirements of the NFPA 101 Life Safety Code protects your property portfolio from corporate liabilities, failed safety audits, and code violations. However, the real goal is knowing your facility is physically ready to handle a staircase evacuation safely. Do not wait for an unexpected blackout, a fire alarm, or a mechanical lift failure to test your emergency plan. Contact an Evacuscape specialist today to evaluate your layout, choose the right equipment models, and arrange training for your staff.
FAQs
Does NFPA 101 require evacuation chairs?
NFPA 101 does not specifically name evacuation chairs as required equipment. Instead, it establishes life safety requirements for means of egress, emergency lighting, fire protection systems, accessibility, and emergency planning. Evacuscape emergency evacuation chairs support those objectives by giving a trained operator a controlled way to assist a Person with Reduced Mobility down stair flights when elevators cannot be used. Building owners should include them as essential supporting equipment in an inclusive evacuation plan and confirm equipment and placement expectations with their authority having jurisdiction.
What is the difference between NFPA 101 and NFPA 5000?
NFPA 101, the Life Safety Code, focuses on protecting building occupants during fire and related emergencies through means of egress, emergency lighting, fire protection systems, and occupancy-specific safety provisions. NFPA 5000, the Building Construction and Safety Code, addresses broader building construction requirements, including structural design and construction safety. Building owners may need to consider both codes, but they serve different purposes. NFPA 101 applies to both new and existing structures, while NFPA 5000 is primarily concerned with building construction requirements.
How should building owners choose between the EC1 and EC2 evacuation chair?
Both Evacuscape models are FDA registered and CE certified, carry up to 400 lbs (180 kg), and need only one operator on the stairs. Each includes a secure 5-point safety harness, V-Groove friction tracks, an under-seat LED light, and a lifetime warranty with free online training. The EC1 weighs 28 lbs, making it the lighter and more cost-effective option with the same core protection. The EC2 weighs 32 lbs and adds a unique operator-controlled fail-safe brake, which makes it the better fit for teams that want extra control on the stairs.
Where should evacuation chairs be placed in a multi-storey building?
Evacuscape evacuation chairs should be positioned close to the people who may need them, typically near stairwell entrances, upper-floor exits, and designated assisted-evacuation locations. In condominiums, apartments, offices, healthcare facilities, and schools, visible storage near high-traffic stairwells helps emergency response teams deploy equipment quickly. Avoid locked rooms, basements, or cluttered corridors that delay access. Placement should support accessible evacuation for Persons with Reduced Mobility (PRM) and integrate with the building’s emergency response plan.
What maintenance should evacuation chairs receive?
Evacuscape evacuation chairs are designed for dependable performance, but they should be included in a building’s regular inspection, testing, and maintenance program. Check that each chair is in its assigned location, clean, undamaged, and accessible. Confirm that the harness, wheels, tracks, brakes, and carry handles are functioning properly, and keep dated records of inspections, repairs, and operator training. Follow the manufacturer’s instructions and applicable life safety standards. Evacuscape provides lifetime support to help facility teams maintain long-term readiness.
Can older or historic buildings improve accessible evacuation without a full reconstruction?
Yes. NFPA 101 includes provisions for existing structures and recognizes that older and historic buildings may have architectural constraints. Depending on the scope of work, owners may use repair, renovation, modification, or performance-based approaches to meet life safety objectives without unnecessarily altering protected building features. Accessibility improvements can include clearer egress routes, emergency lighting upgrades, refuge points, staff training, and strategically placed evacuation chairs. A code consultant, fire protection engineer, or authority having jurisdiction can help determine the appropriate compliance path for a specific property.